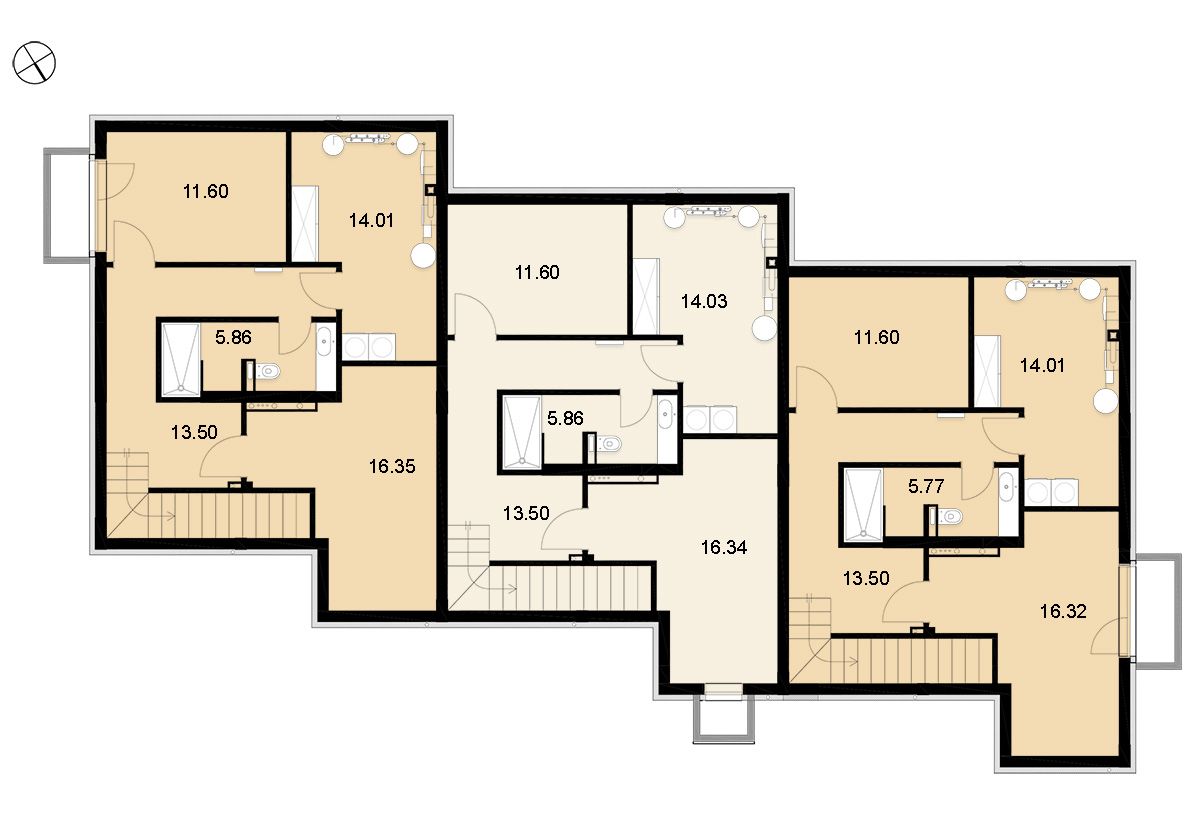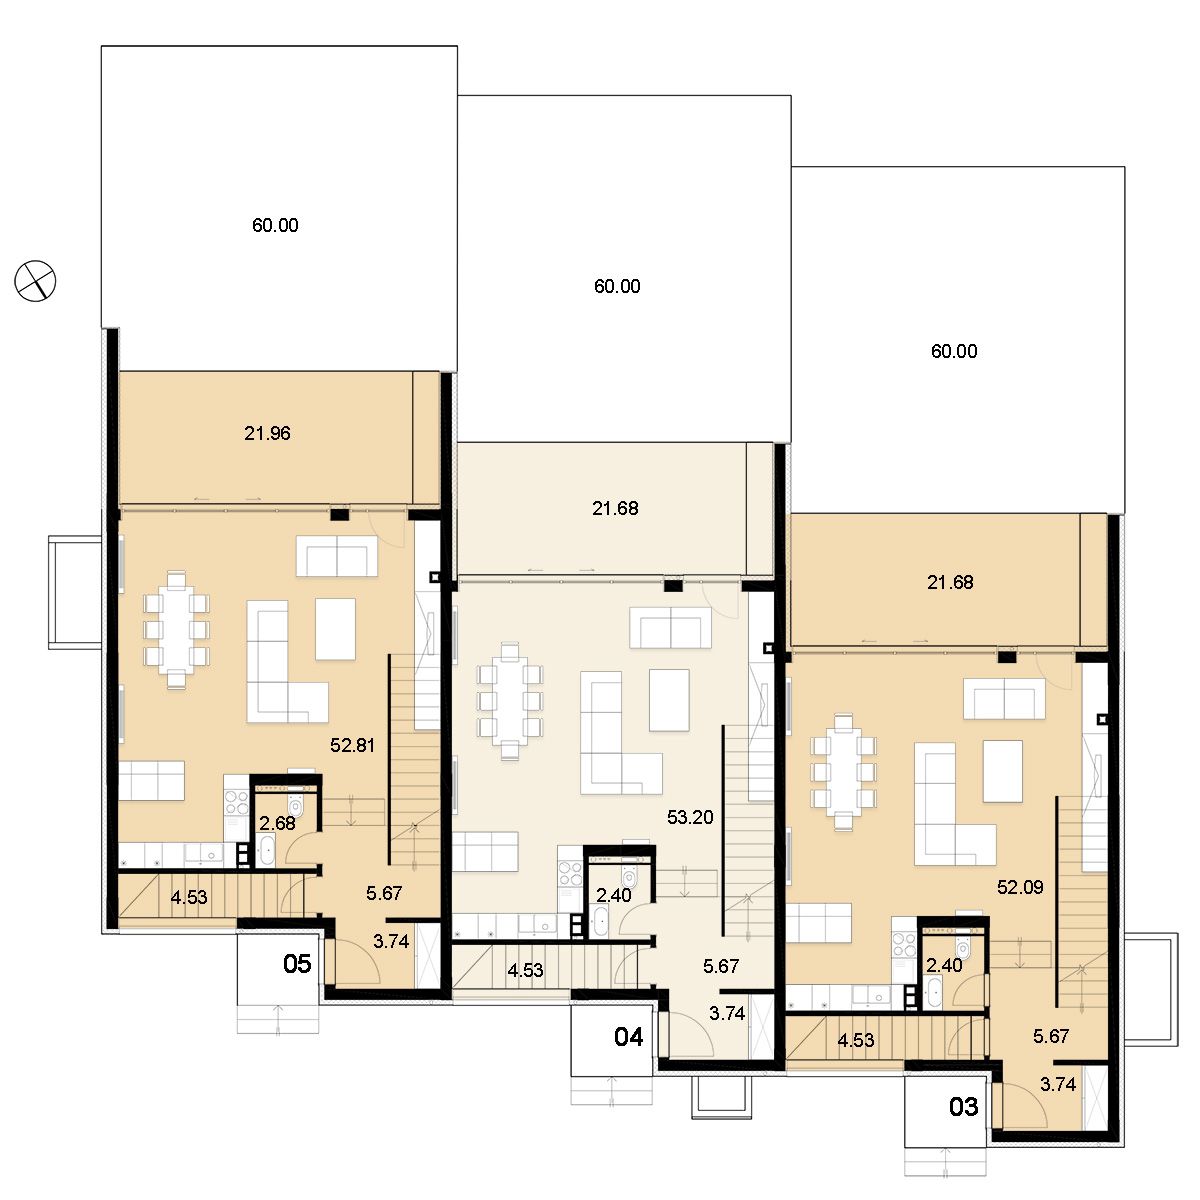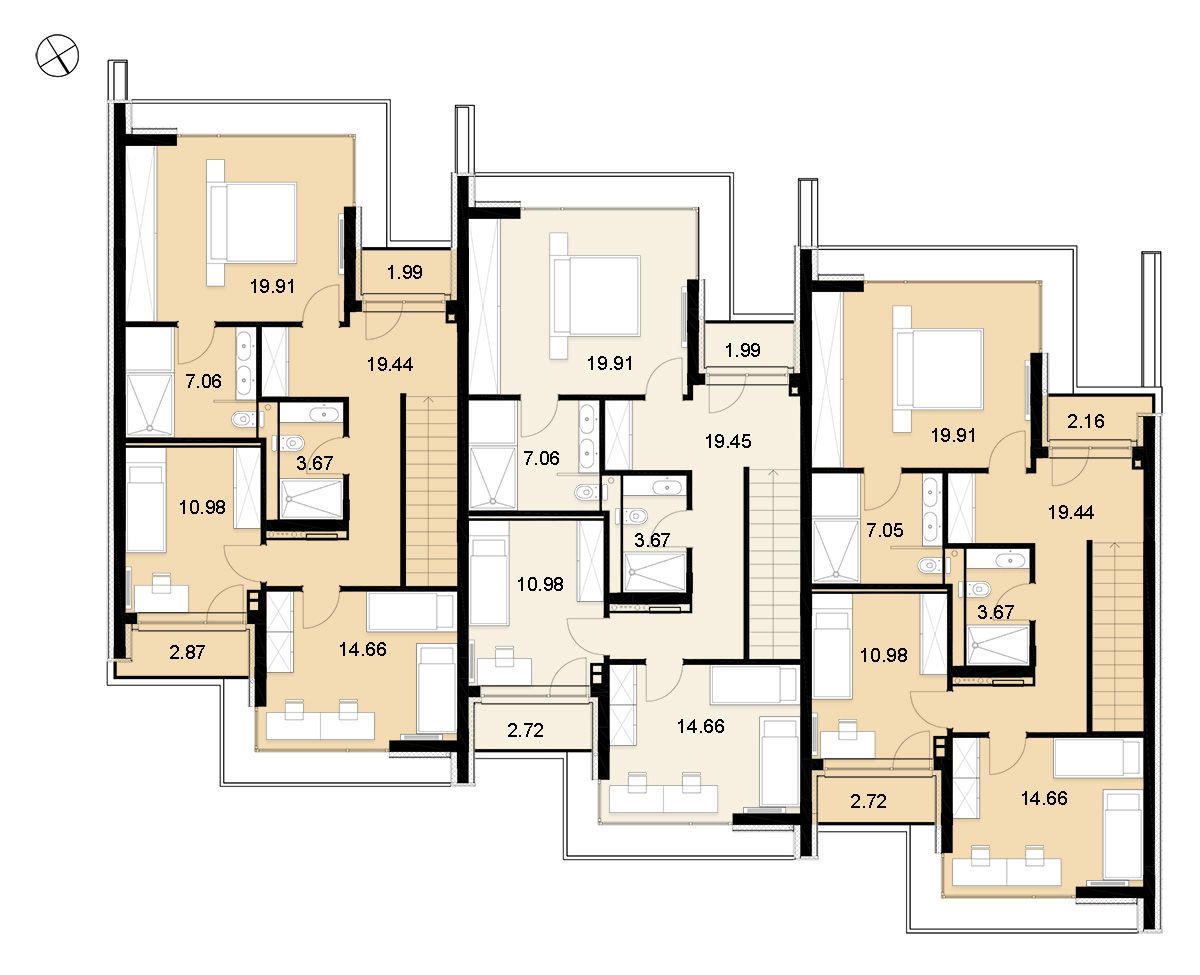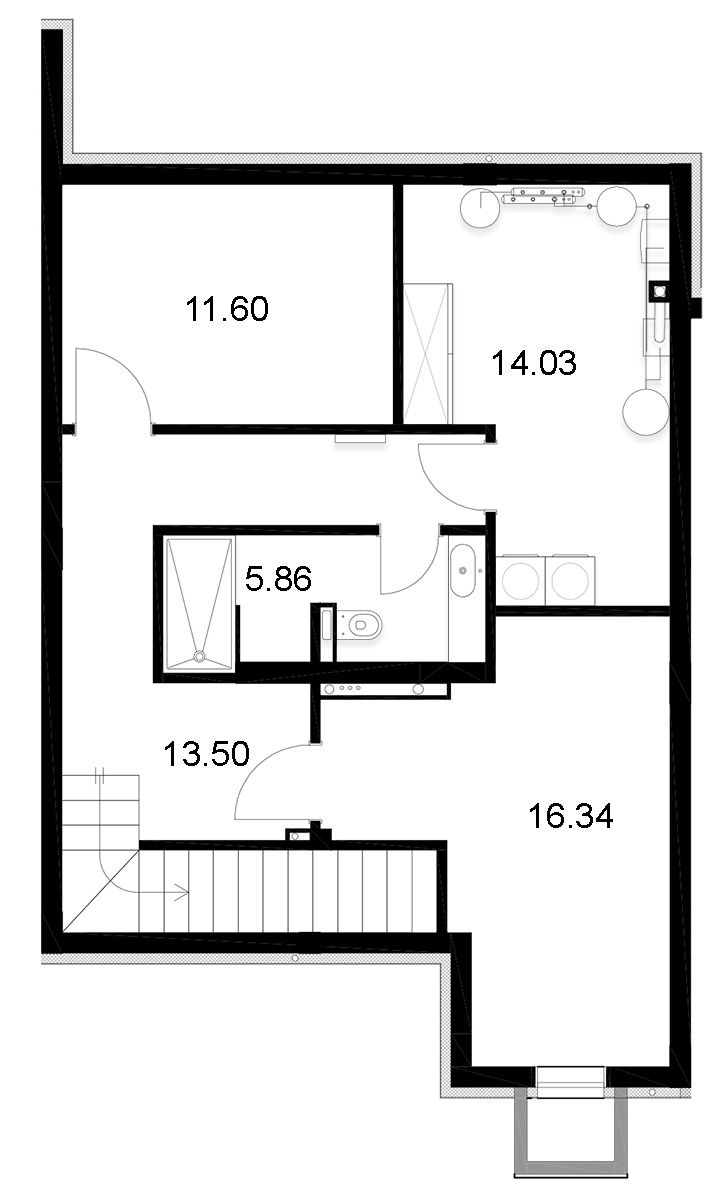
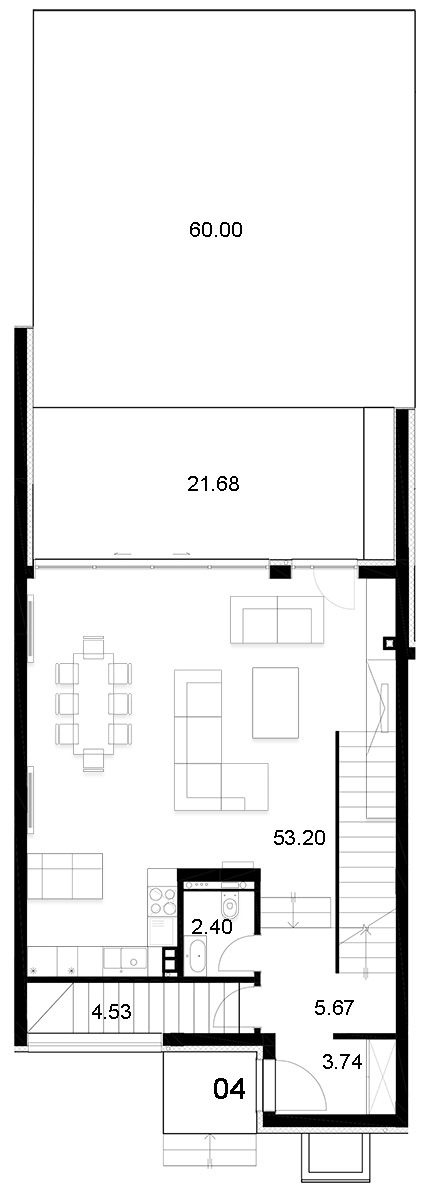
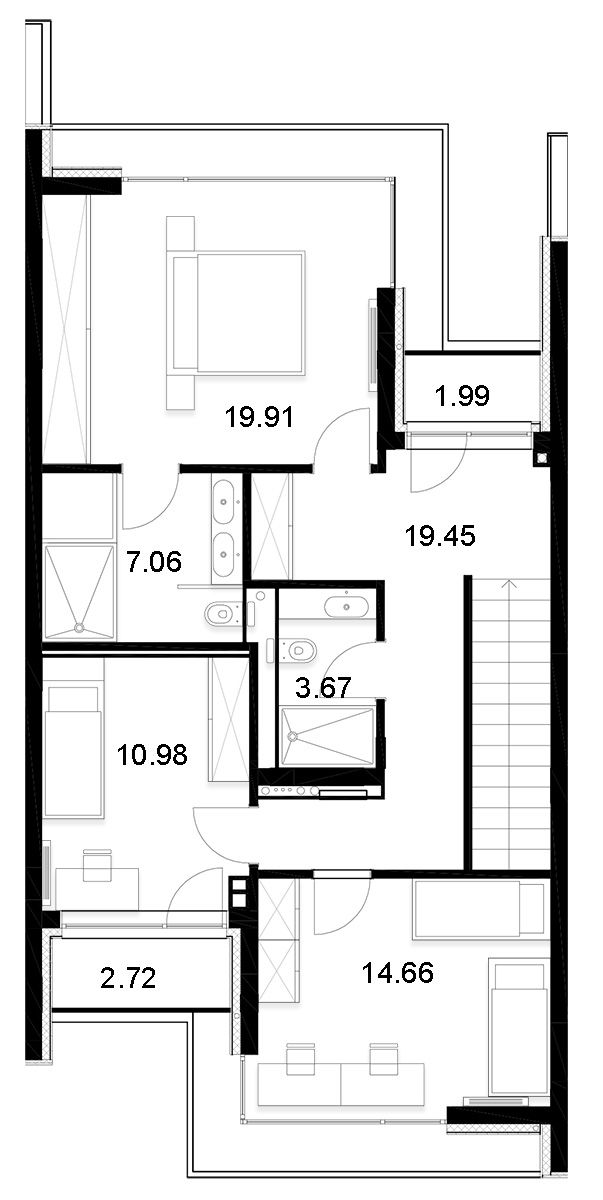
The house has one underground and two above-ground floors.
The first floor consists of entrance hall, living room with kitchen area, a toilet, a terrace and an adjoining separate yard of 60 m2.
The second floor consists of three bedrooms, two bathrooms with WC, a corridor and two terraces.
The basement floor consists of a hobby room, a technical room, a cellar and a bathroom with WC.
The house has two parking spaces right in front of the entrance door.