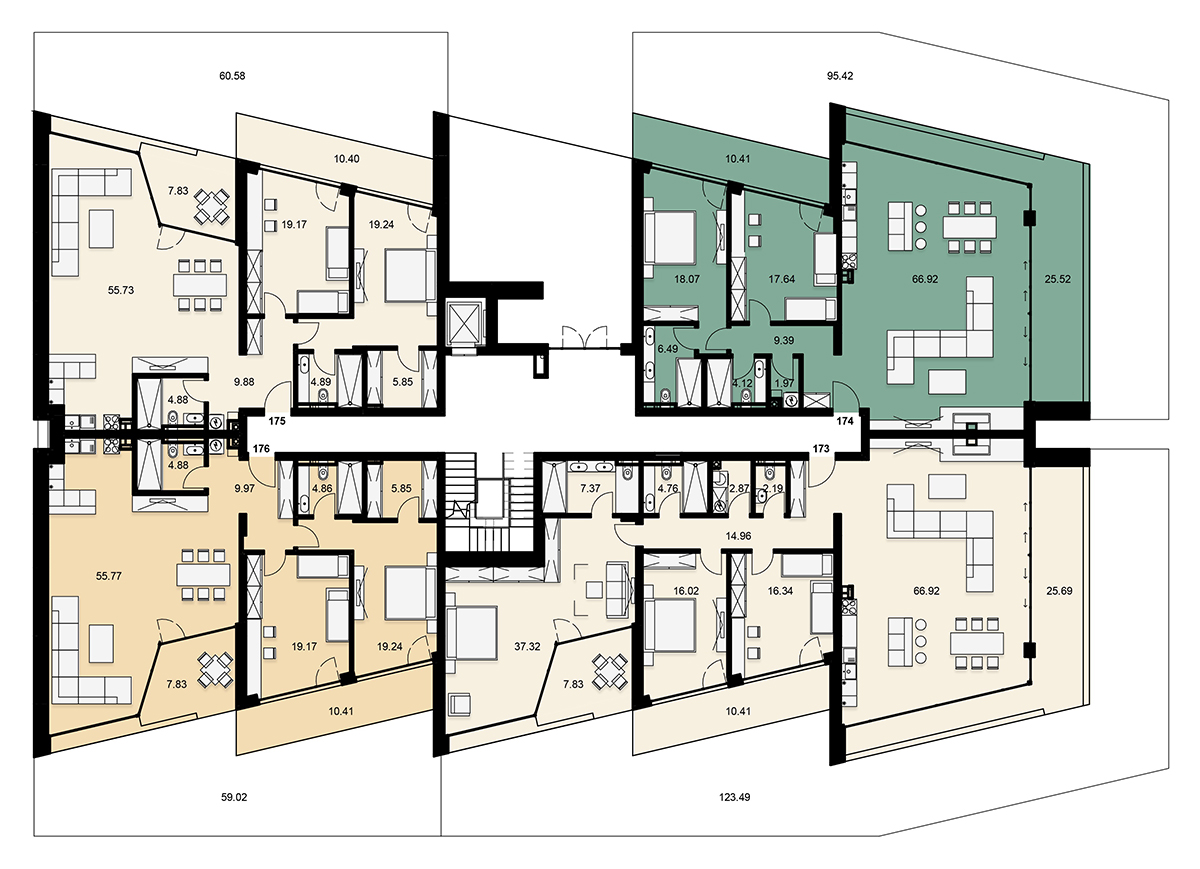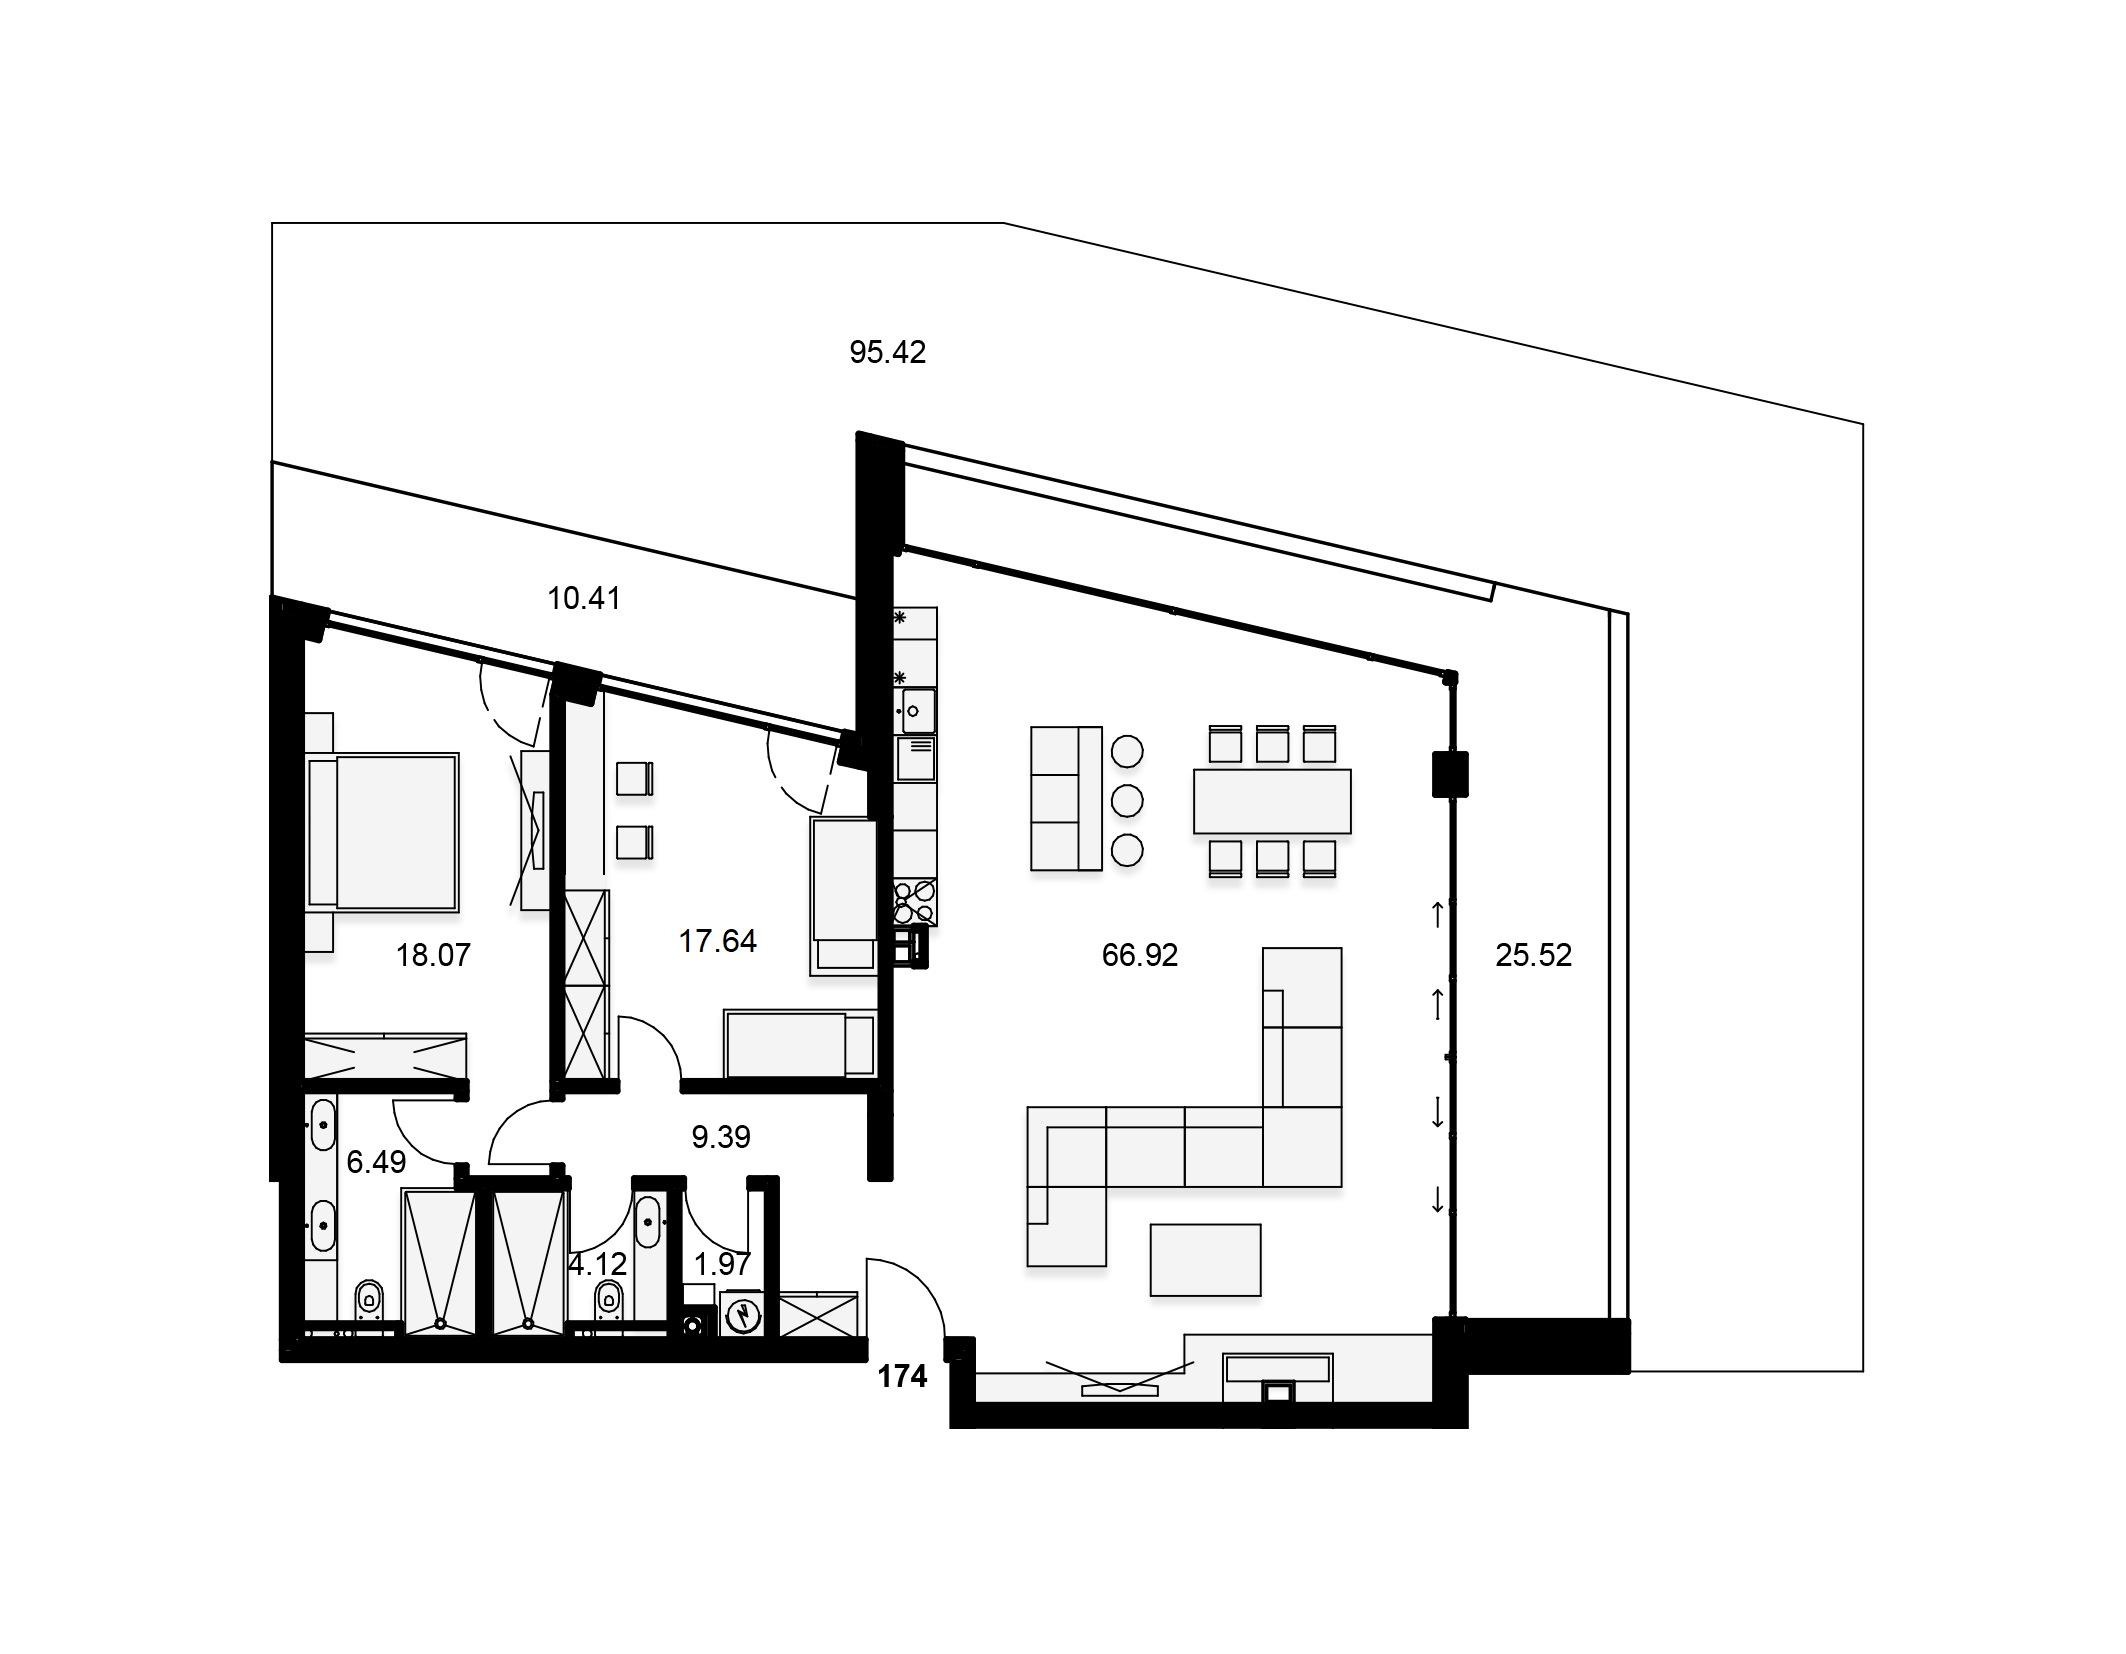
The apartment consists of an entrance hall, a living room with kitchen area, two bedrooms, two bathrooms with a toilet, a laundry room, two terraces and an adjoining private yard of 95.42 sq.m. All rooms in the property have a height of 3.05 m.
The price of the apartment includes a basement and a parking space in an underground garage. Possibility to purchase a second parking space.